Exhibit.
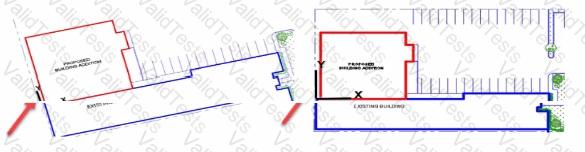
A CAD designer is working on a proposed building addition. The building is oriented on the site at an angle as shown in the exhibit (left).
Without rotating any geometry how should the CAD designer orient the drawing so that it is orthogonal to the screen as shown in trio exhibit on too right?
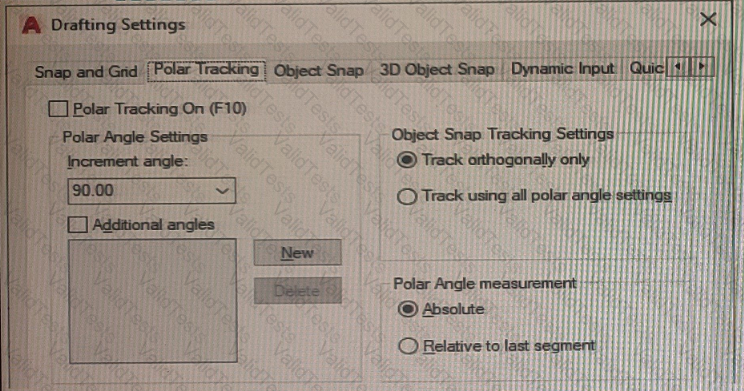
You plan to draw a line at an angle of 6.25 degrees.
Where in the user interface do you configure polar tracking to work at this angle after selecting Polar Tracking On?
Note: Exhibit shown is the AutoCAD interface in Wind. Which the AutoCAD for the Mac version differs in appearance, the correct answers correlate in the options.
A company's central server holds project directories that contain drawings. Team members who work onsite copy a directory locally to work offline.
Users often report that external references (xrefs) cannot be loaded after copying the project directories to their local machine from the company's central server.
How should you make sure that the users can load the xrefs without error?
You are setting up a drawing layout.
You need to rotate the viewport viewing angle by 90 degrees without rotating the viewport.
What should you do next?
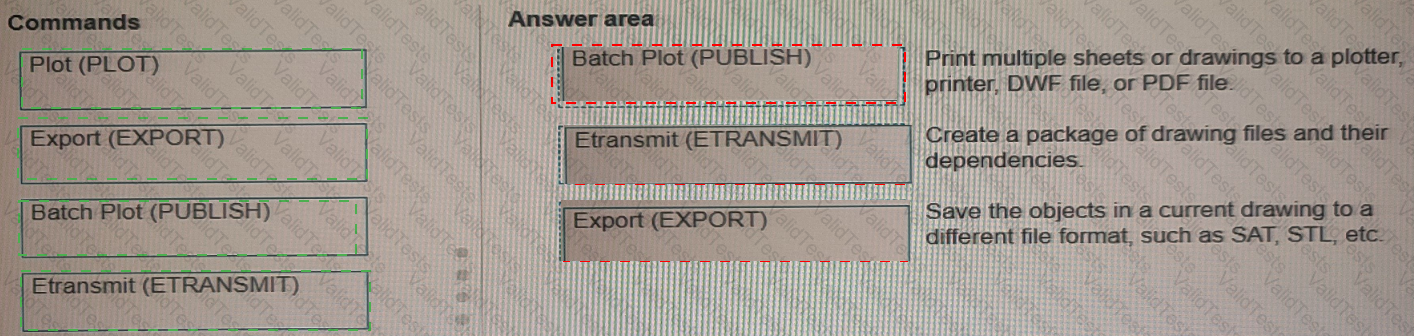
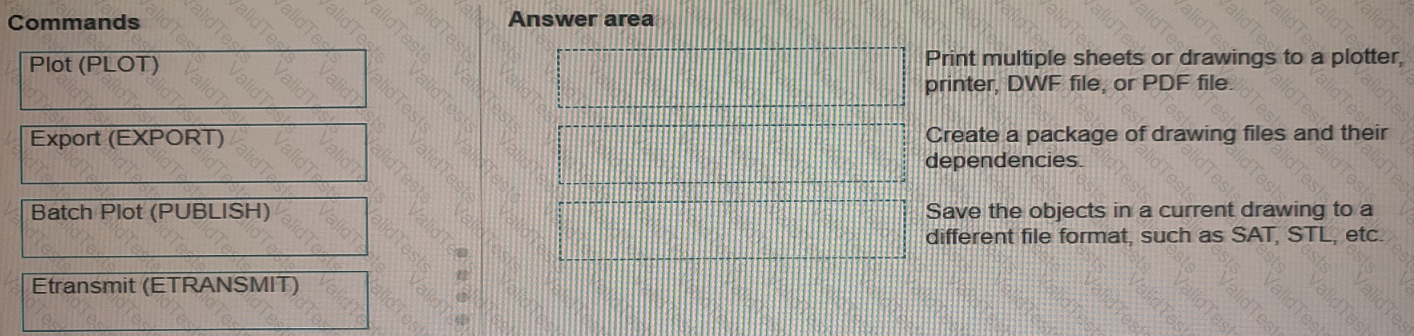
Move three applicable commands from the list on the left to the corresponding function on the right. Commands may be used once or not at all (Select 3)
A CAD designer is creating lines where all angles are at a 17-degree increment.
To add a default increment angle, which drafting setting should be edited?
Tors project area to be completely visible on a sheet, a custom drawing scale of 1: 120 is added to the drawing
After the drawing content is positioned in the viewport using the new drawing scale for the viewport's annotation and standard scales, all annotative objects m the viewport disappear.
No changes are made to the layers within the viewport
What should be done to make the annotative objects visible in the newly scaled viewport?
Refer to the exhibit.
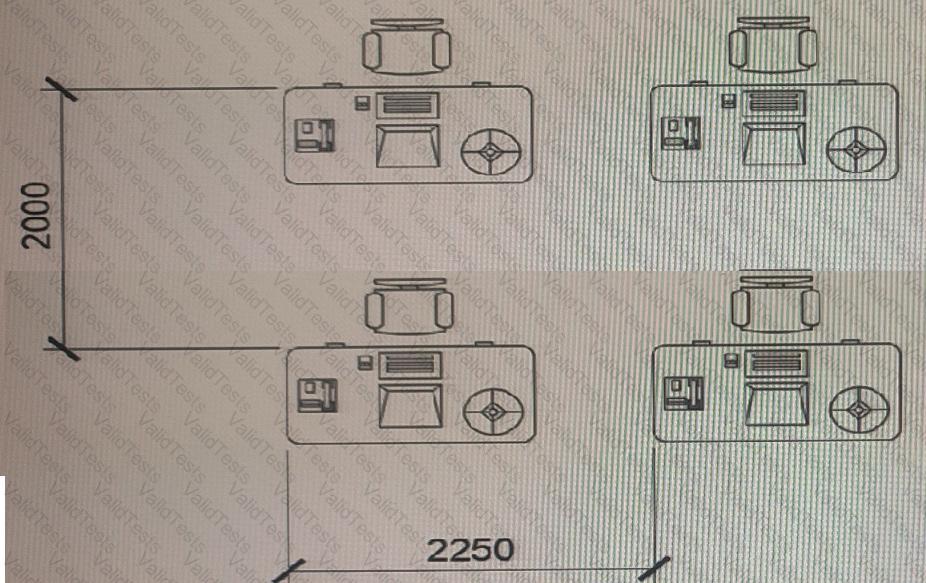
A workstation configuration has been created with the rectangular array command (ARRAYREST. The array is associative and has not been exploded or edited in any way. The dimensions are for reference only
To adhere to current office guidelines, the walkways between the workstations need to the made wider.
Which three actions are necessary to meet office layout guidelines? (Choose three.)
A drawing contains an ISO A3 (420 mm x 297 mm) title block in a layout with an ISO A3 page setup
The CAD designer must plot the layout to a selected ISO A4 sheet size (297 mm x 210 mm)
Winch plot settings should be used in the Plot dialog to make sure that all drawing information is visible on Ute ISO A4 sheet size?