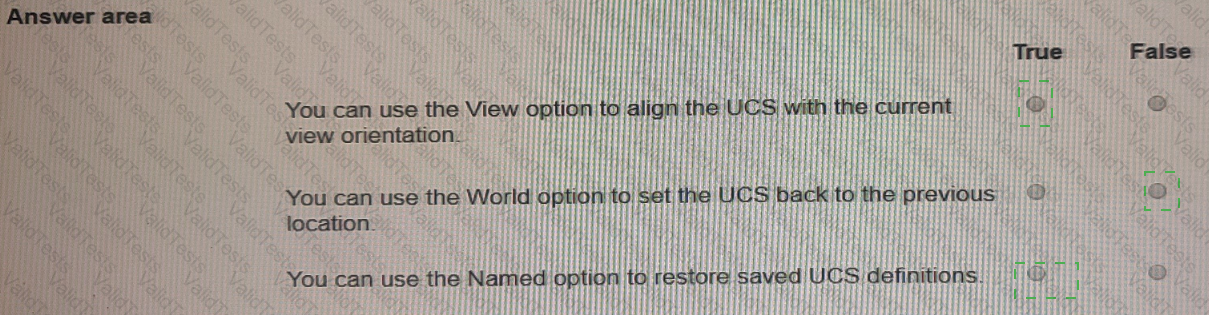
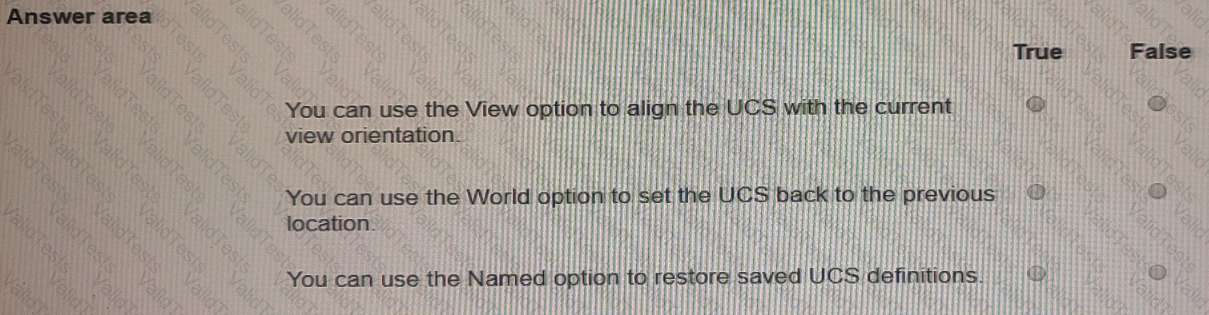
You are using the UCS command to set the user coordinate system (UCS)
Select whether each statement is True or False.
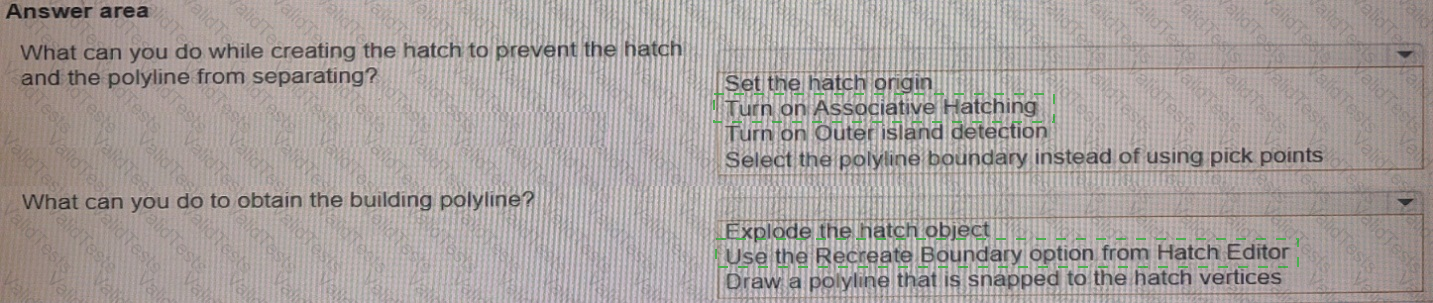
A site plan was recently modified to relocate a building to a new location While relocating the building, only the hatch location of the building was moved by mistake as shown in the exhibit.
Evaluate the graphic and answer each question by selecting the correct options from the drop-down lists.
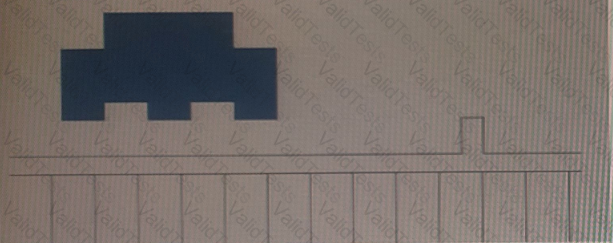
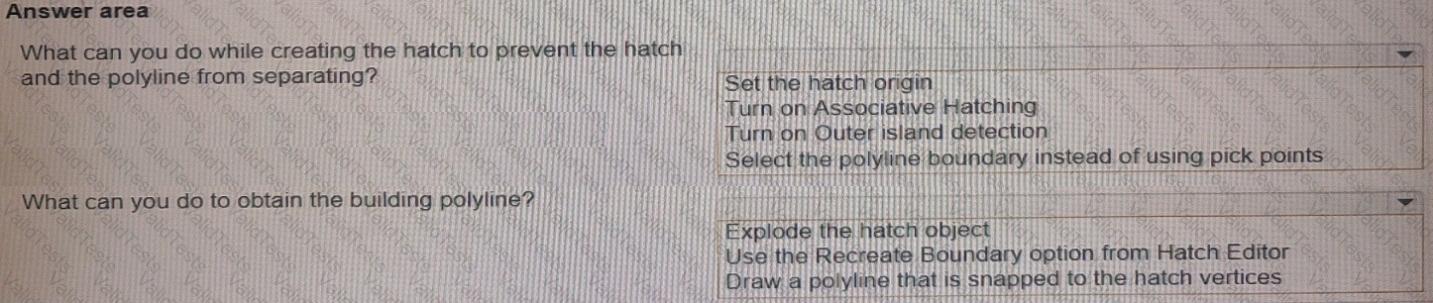
Exhibit.

After attempting to externally reference a drawing, the following error message displays on the command line.
What does this error indicate?
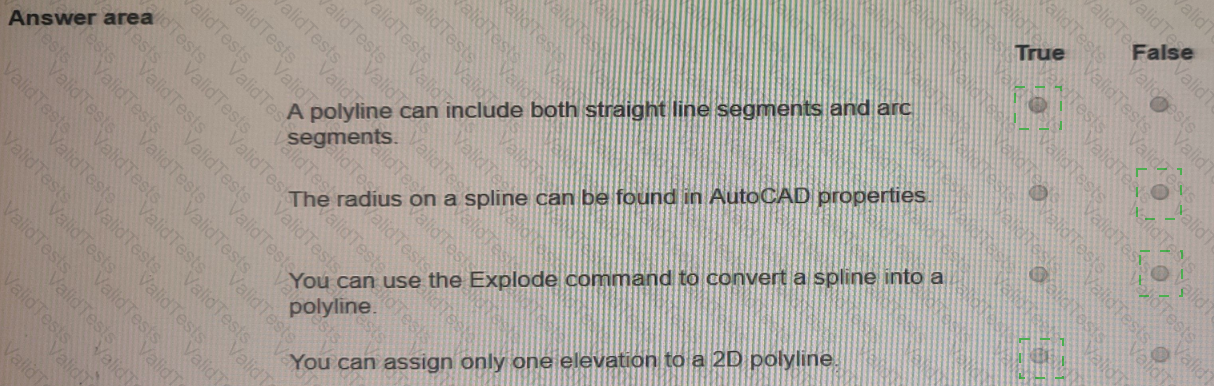
Select whether each statement is True or False.
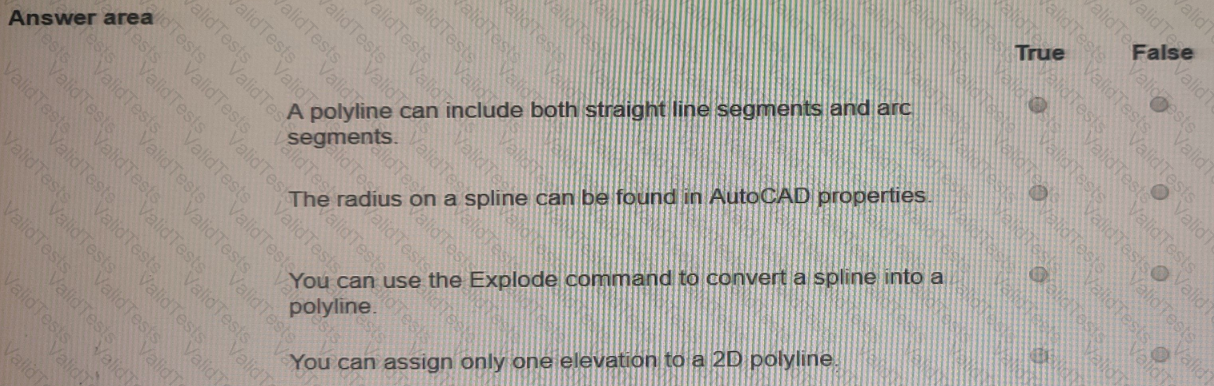
Exhibit.
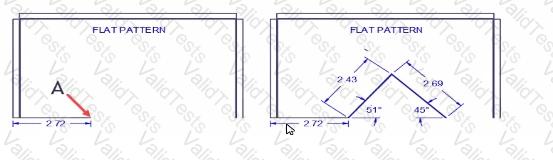
The exhibit on the right reflects a design change for the fiat pattern.
Starting at point A. while using dynamic input, which coordinates win draw both angered lines?
[Note: The Mac version Is shown in parentheses.]
The ETRANSMIT command Is used to send a package of drawings to a client. The client now states that every drawing file that 15 opened is looking tor SHX tiles that they do not have
How should the Transmittal Setup (Package Drawing) dialog he modified to include the missing SHX files'?
Exhibit.
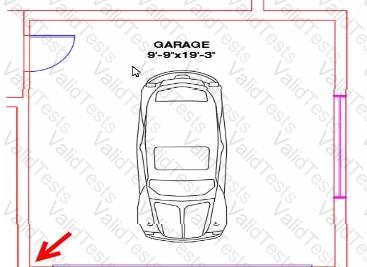
A CAD designer wants to use the clipboard method to copy the car block to a separate floor plan drawing, and the designer wants to make sure that it is pasted into the same position in the garage relative to the lower left-hand comer, as shown in the exhibit
Which clipboard workflow should the designer use?
A CAD designer adds the Annotation Scale tool to the status bar During their work, the designer notices that it Is no longer visible
What is causing, this issued?
Refer to exhibit.
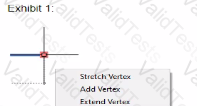
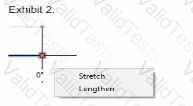
A drawing contains two pieces of similar geometry When they are selected, they have different multi-functional grip menus (as shown).
why arc the vertex options missing in Exhibit 2?
Exhibit.
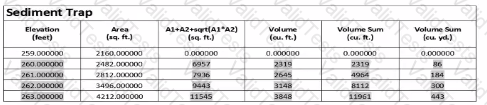
A CAD designer inserts a table linked to data from an Excel spreadsheet using the Data Links feature. The cell setting "Keep Data Formats and Formulas" was enabled when inserting the table shown in the exhibit
Although all numerical values were rounded to the nearest whole number in Excel, only some retained that rounding upon inserting the table into AutoCAD
What should the CAD designer do to make sure the numerical formatting of the table in AutoCAD permanently matches the source data in Excel?